7824 Ailesbury Road
7824 Ailesbury Road
7824 Ailesbury Road
7824 Ailesbury Road
7824 Ailesbury Road
7824 Ailesbury Road
7824 Ailesbury Road
7824 Ailesbury Road
7824 Ailesbury Road
7824 Ailesbury Road
7824 Ailesbury Road
7824 Ailesbury Road
7824 Ailesbury Road
7824 Ailesbury Road
7824 Ailesbury Road
7824 Ailesbury Road
7824 Ailesbury Road
7824 Ailesbury Road
7824 Ailesbury Road
7824 Ailesbury Road
7824 Ailesbury Road
7824 Ailesbury Road
7824 Ailesbury Road
7824 Ailesbury Road
7824 Ailesbury Road
7824 Ailesbury Road
7824 Ailesbury Road
7824 Ailesbury Road
7824 Ailesbury Road
7824 Ailesbury Road
7824 Ailesbury Road
7824 Ailesbury Road
7824 Ailesbury Road
7824 Ailesbury Road
7824 Ailesbury Road
7824 Ailesbury Road
7824 Ailesbury Road
7824 Ailesbury Road
7824 Ailesbury Road
7824 Ailesbury Road
7824 Ailesbury Road
7824 Ailesbury Road
7824 Ailesbury Road
7824 Ailesbury Road
7824 Ailesbury Road
7824 Ailesbury Road
7824 Ailesbury Road
7824 Ailesbury Road
7824 Ailesbury Road
7824 Ailesbury Road
7824 Ailesbury Road
7824 Ailesbury Road
7824 Ailesbury Road
7824 Ailesbury Road
7824 Ailesbury Road
7824 Ailesbury Road
7824 Ailesbury Road
7824 Ailesbury Road
7824 Ailesbury Road
7824 Ailesbury Road
7824 Ailesbury Road
7824 Ailesbury Road
7824 Ailesbury Road
7824 Ailesbury Road
7824 Ailesbury Road
7824 Ailesbury Road
SEE ALL PHOTOS
7824 Ailesbury Road
7824 Ailesbury Road
7824 Ailesbury Road
7824 Ailesbury Road
7824 Ailesbury Road
7824 Ailesbury Road
7824 Ailesbury Road
7824 Ailesbury Road
7824 Ailesbury Road
7824 Ailesbury Road
7824 Ailesbury Road
7824 Ailesbury Road
7824 Ailesbury Road
7824 Ailesbury Road
7824 Ailesbury Road
7824 Ailesbury Road
7824 Ailesbury Road
7824 Ailesbury Road
7824 Ailesbury Road
7824 Ailesbury Road
7824 Ailesbury Road
7824 Ailesbury Road
7824 Ailesbury Road
7824 Ailesbury Road
7824 Ailesbury Road
7824 Ailesbury Road
7824 Ailesbury Road
7824 Ailesbury Road
7824 Ailesbury Road
7824 Ailesbury Road
7824 Ailesbury Road
7824 Ailesbury Road
7824 Ailesbury Road
7824 Ailesbury Road
7824 Ailesbury Road
7824 Ailesbury Road
7824 Ailesbury Road
7824 Ailesbury Road
7824 Ailesbury Road
7824 Ailesbury Road
7824 Ailesbury Road
7824 Ailesbury Road
7824 Ailesbury Road
7824 Ailesbury Road
7824 Ailesbury Road
7824 Ailesbury Road
7824 Ailesbury Road
7824 Ailesbury Road
7824 Ailesbury Road
7824 Ailesbury Road
7824 Ailesbury Road
7824 Ailesbury Road
7824 Ailesbury Road
7824 Ailesbury Road
7824 Ailesbury Road
7824 Ailesbury Road
7824 Ailesbury Road
7824 Ailesbury Road
7824 Ailesbury Road
7824 Ailesbury Road
7824 Ailesbury Road
7824 Ailesbury Road
7824 Ailesbury Road
7824 Ailesbury Road
7824 Ailesbury Road
7824 Ailesbury Road
Listing courtesy of Keller Williams Legacy
For Sale

7824 Ailesbury Road

7824 Ailesbury Road, Wake Forest, NC 27587

$1,500,000
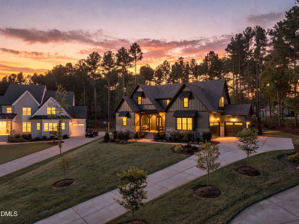
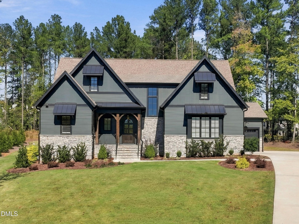
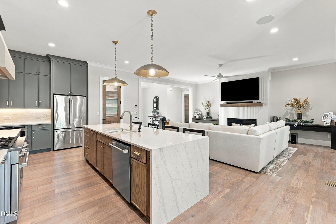
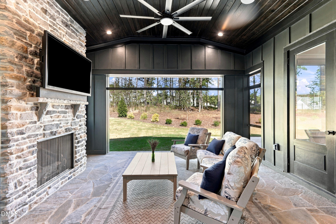
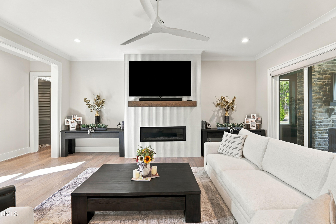
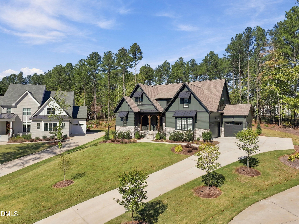
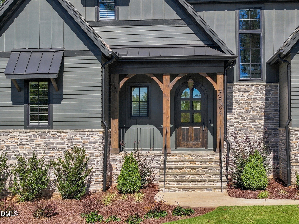
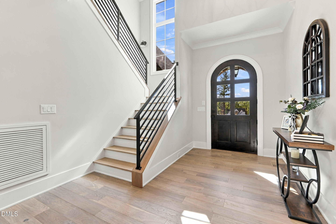
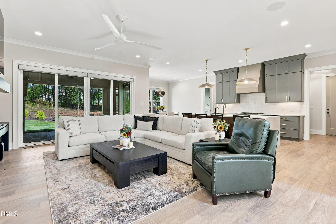
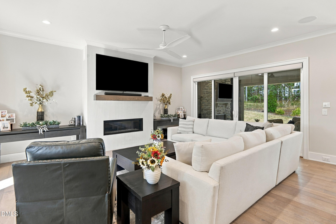
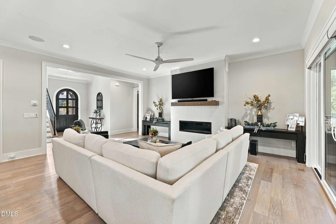
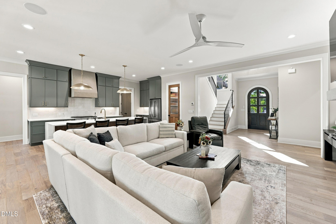
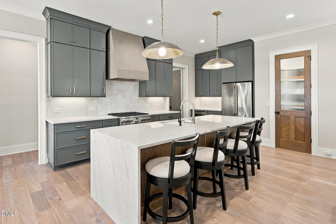
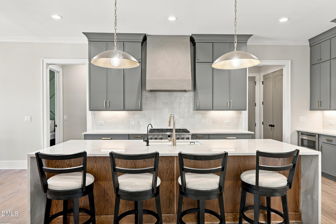
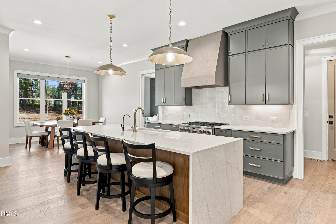
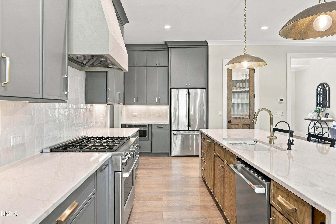
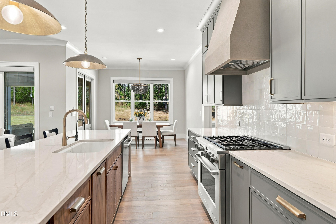
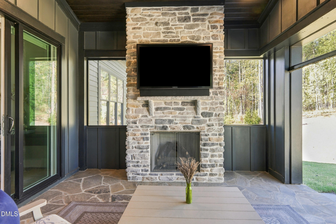
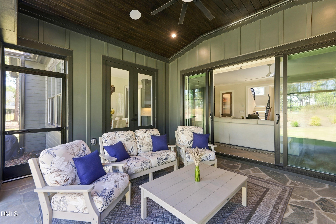
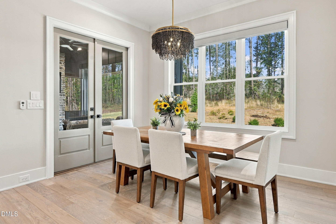
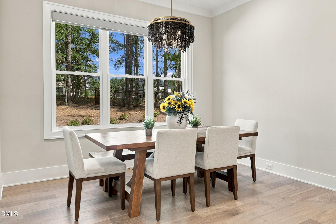
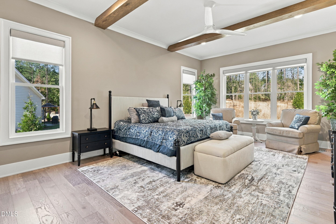
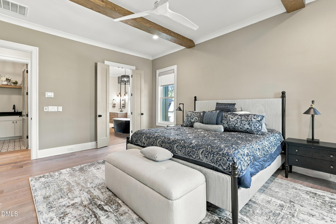
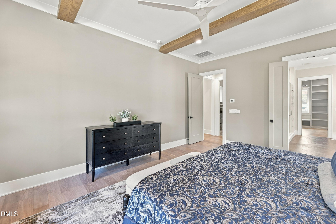
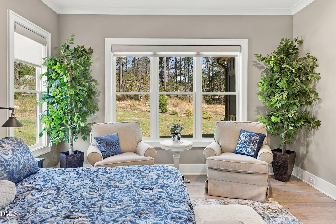
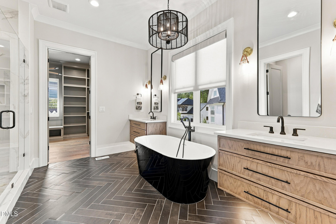
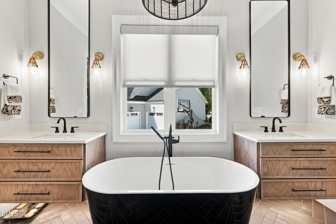
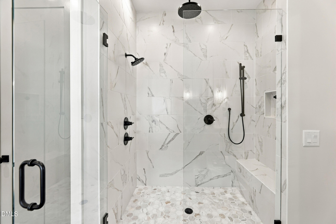
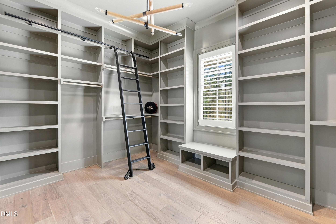
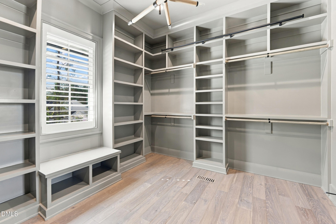
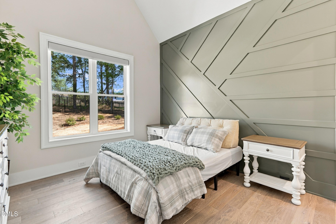
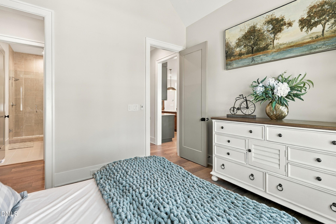
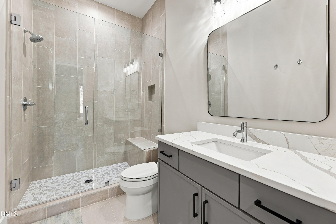
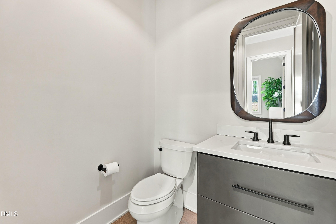
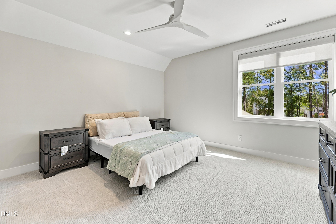
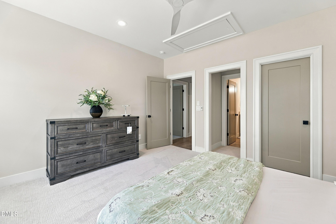
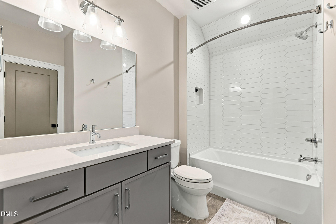
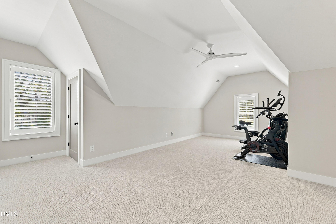
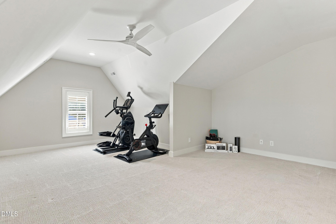
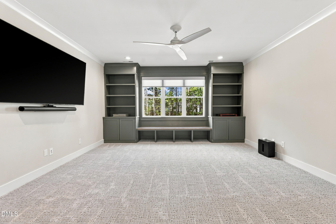
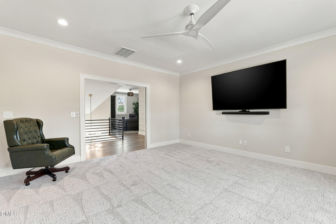
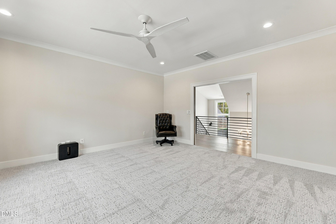
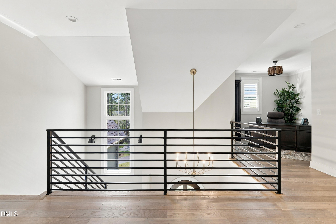
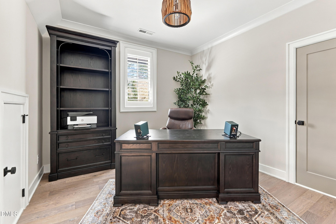
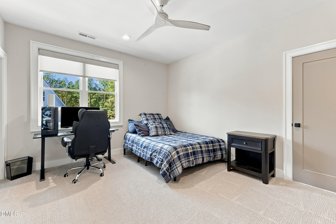
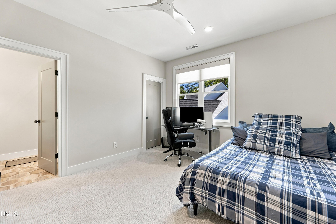
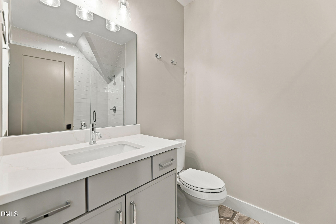
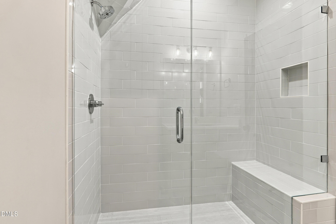
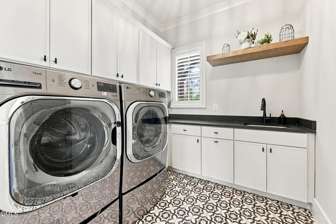
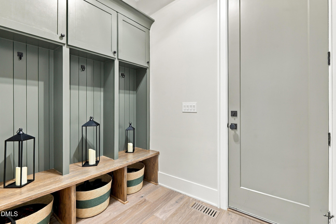
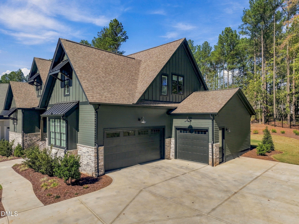
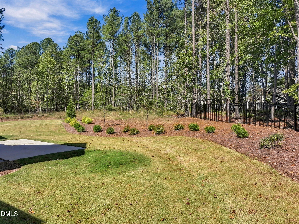
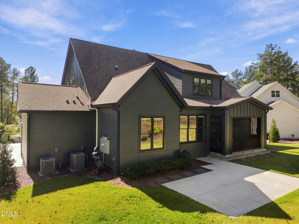
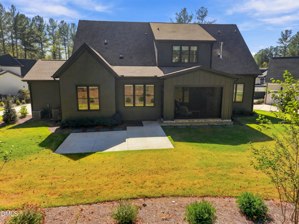
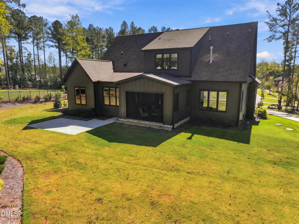
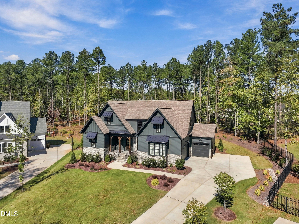
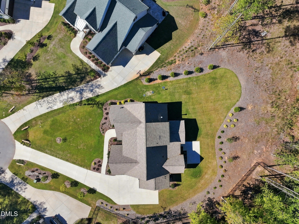
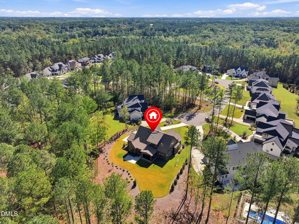
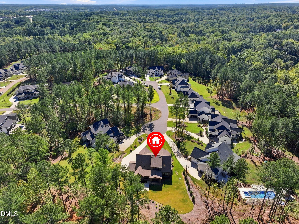
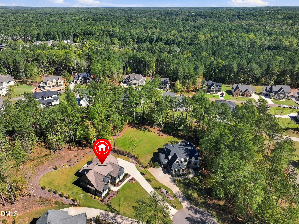
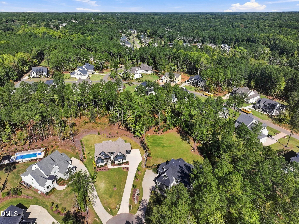
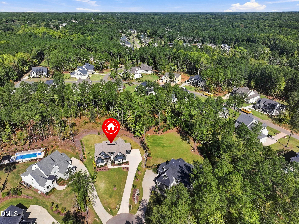
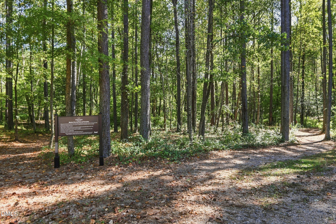
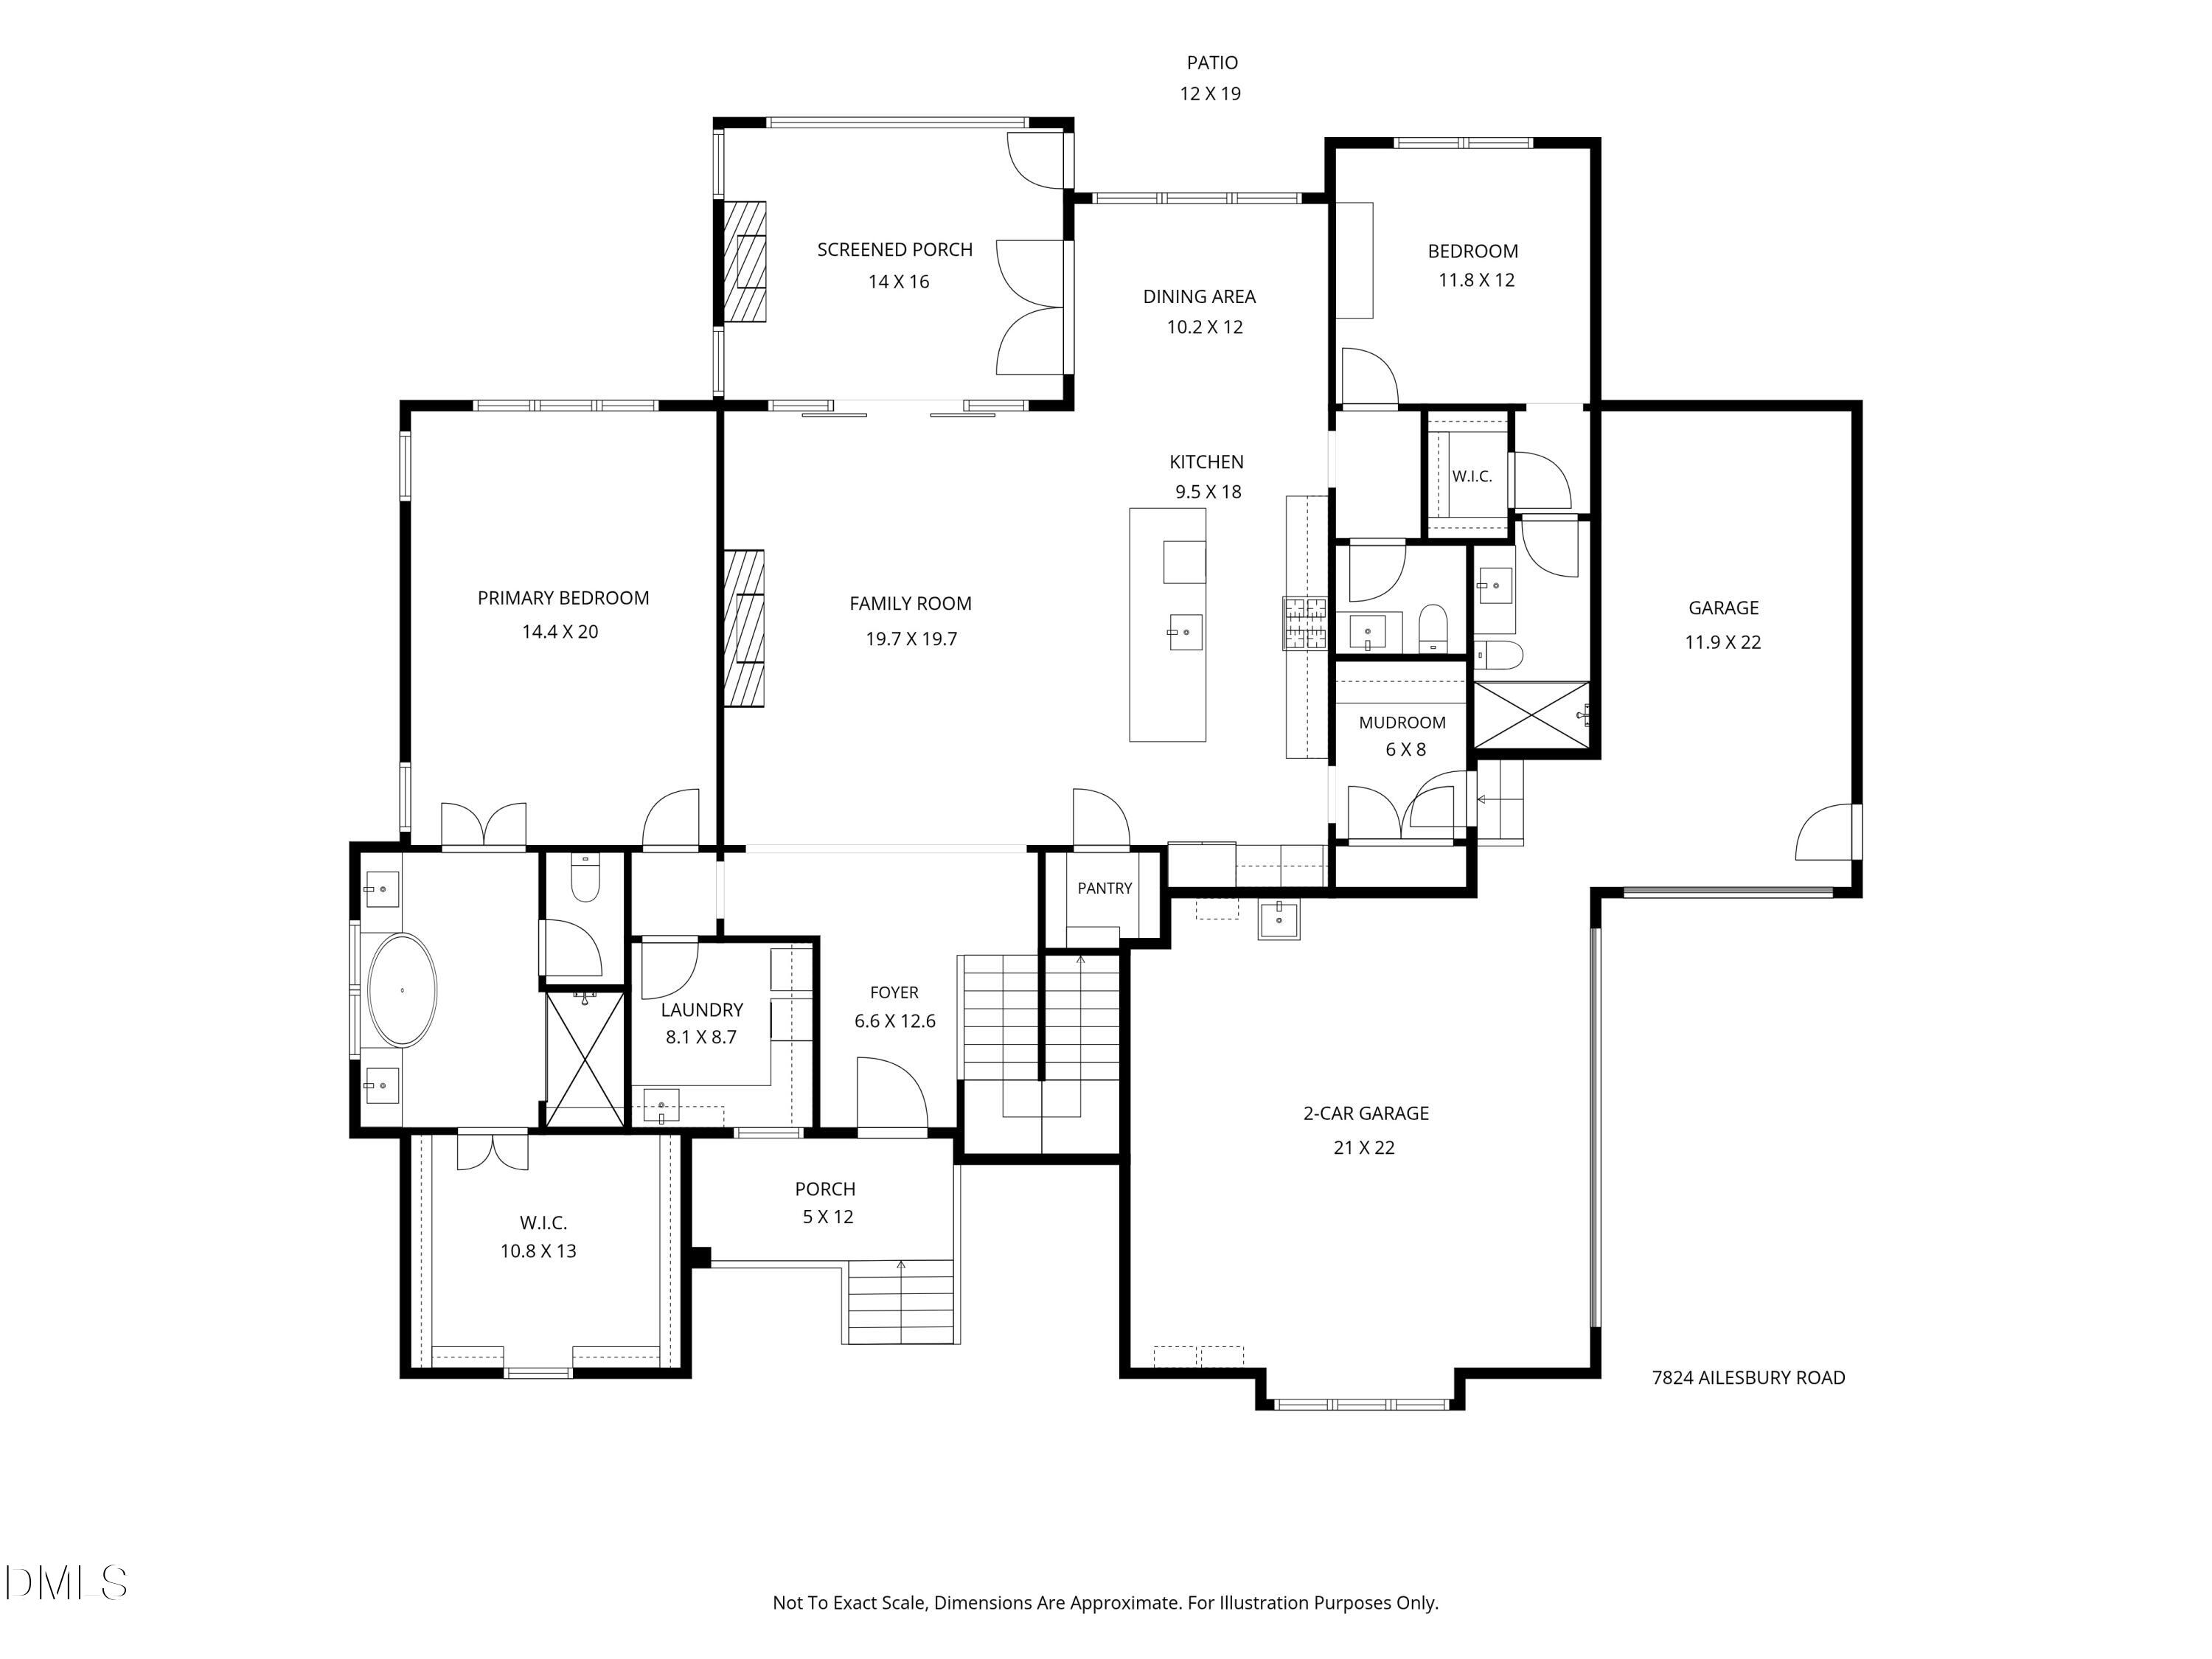
Recognized among the finest homes in the 2025 Parade of Homes, this award-winning Halcyon Homes residence offers a rare combination of exceptional craftsmanship, more than $70,000 in recent enhancements, and an expansive 1.14-acre cul-de-sac setting in Wake Forest's Wexford Reserve. Offering 3,806 square feet of thoughtfully designed living space, this nearly new home combines the architectural details and refined finishes of luxury new construction with the added benefit of extensive owner investments already in place. The floor plan features four bedrooms, four full baths, a powder room, and a three-car garage, including a main-level primary suite and guest suite, two additional en-suite bedrooms upstairs, and separate bonus and media rooms. The luxurious primary suite features a dream closet complete with custom shelving and a movable library-style ladder, offering both exceptional organization and a touch of timeless elegance. At the heart of the home, a stunning chef's kitchen showcases ceiling-height cabinetry, Cafe appliances, a 36-inch range, and an expansive waterfall-edge island overlooking a light-filled family room with a linear gas fireplace. A true showstopper, the screened porch features beautiful stone flooring, retractable Phantom screens, a striking stone-surround gas fireplace, and built-in speakers, creating an extraordinary extension of the home's living and entertaining spaces. Oversized sliding doors provide a seamless connection to the interior, while the expansive, level backyard offers ample room for a future pool and outdoor living retreat. Recent enhancements include custom wood plantation shutters and motorized shades throughout, an upgraded whole-home water softening and reverse osmosis filtration system, extensive professional landscape lighting, a sealed crawl space with radon mitigation and dehumidification systems, security cameras, and a professionally designed entertainment experience featuring premium audio and televisions. Combining timeless finishes, sophisticated living spaces, and a remarkable collection of upgrades that would otherwise represent substantial additional investments, this exceptional residence offers a compelling alternative to building from the ground up.

4
beds

5
baths

3,806 Sq.Ft. LIVING AREA

1.14 Acres lot

KEITH O'HARE

KEITH O'HARE

FEATURES & AMENITIES

Interior

  • total bedrooms4
  • Total bathrooms5
  • full bathrooms4
  • half bathroom1
  • Laundry room Inside, Laundry Room, Sink
  • Flooring Carpet, Hardwood, Tile
  • APPLIANCES Dryer, Dishwasher, Gas Range, Microwave, Range, Refrigerator, Range Hood, Stainless Steel Appliance(s), Washer, Washer/Dryer
  • other interior Features Breakfast Bar, Beamed Ceilings, Built-in Features, Ceiling Fan(s), Chandelier, Crown Molding, High Ceilings, Kitchen Island, Open Floorplan, Recessed Lighting, Soaking Tub, Stone Counters, Walk-in Closet(s)

Area & Lot

  • Status For Sale
  • Living Area3,806 Sq.Ft.
  • Total Area3,806 Sq.Ft.
  • Lot Area1.14 Acres
  • MLS® ID10199722
  • TypeResidential
  • YEAR BUILT2025
  • Architecture StylesCraftsman
  • View DescriptionTrees/Woods
  • Elementary SchoolWake County Schools
  • Middle SchoolWake County Schools
  • High SchoolWake County Schools

Exterior

  • STORIES1
  • Garage Space3.0
  • water SourceCommunity Water
  • roofMetal, Shingle
  • lot featuresCul-De-Sac, Landscaped, Private, Hardwood Trees
  • parkingGarage
  • HEAT TYPECentral
  • AIR CONDITIONINGCentral Air
  • sewerSeptic Tank
  • SubstructureCrawlspace
  • Disability FeaturesNo
  • other exterior FeaturesIn Parade of Homes

Financial

  • Sales Price$1,500,000
  • HOA $1,402/yr
  • Zoning R-40W
image

SCHEDULE A SHOWING

I would love to show you my beautiful property. Please select your preferred date and time below. I will be in touch shortly to confirm your appointment.

Schedule a Showing

I would love to show you my beautiful property. Please select your preferred date and time below. I will be in touch shortly to confirm your appointment.

Thank you for your interest in 7824 Ailesbury Road, Wake Forest, NC 27587. We are reviewing your request and will be in touch shortly!

MORTGAGE CALCULATOR

Estimate your monthly mortgage payment, including the principal and interest, property taxes, and HOA. Adjust the values to generate a more accurate rate.

All estimates are provided for informational purposes only. Actual amounts may vary.
$0,000 Your Payment 20 15 65
$0,000 Your Payment

GO WITH KEITH O

Keith O Realty is committed to achieving exceptional results with a first-class experience. We have a track record of success and know the Raleigh-Durham area inside and out. We would love to have the opportunity to help you in buying or selling your home.

Follow Keith on Instagram