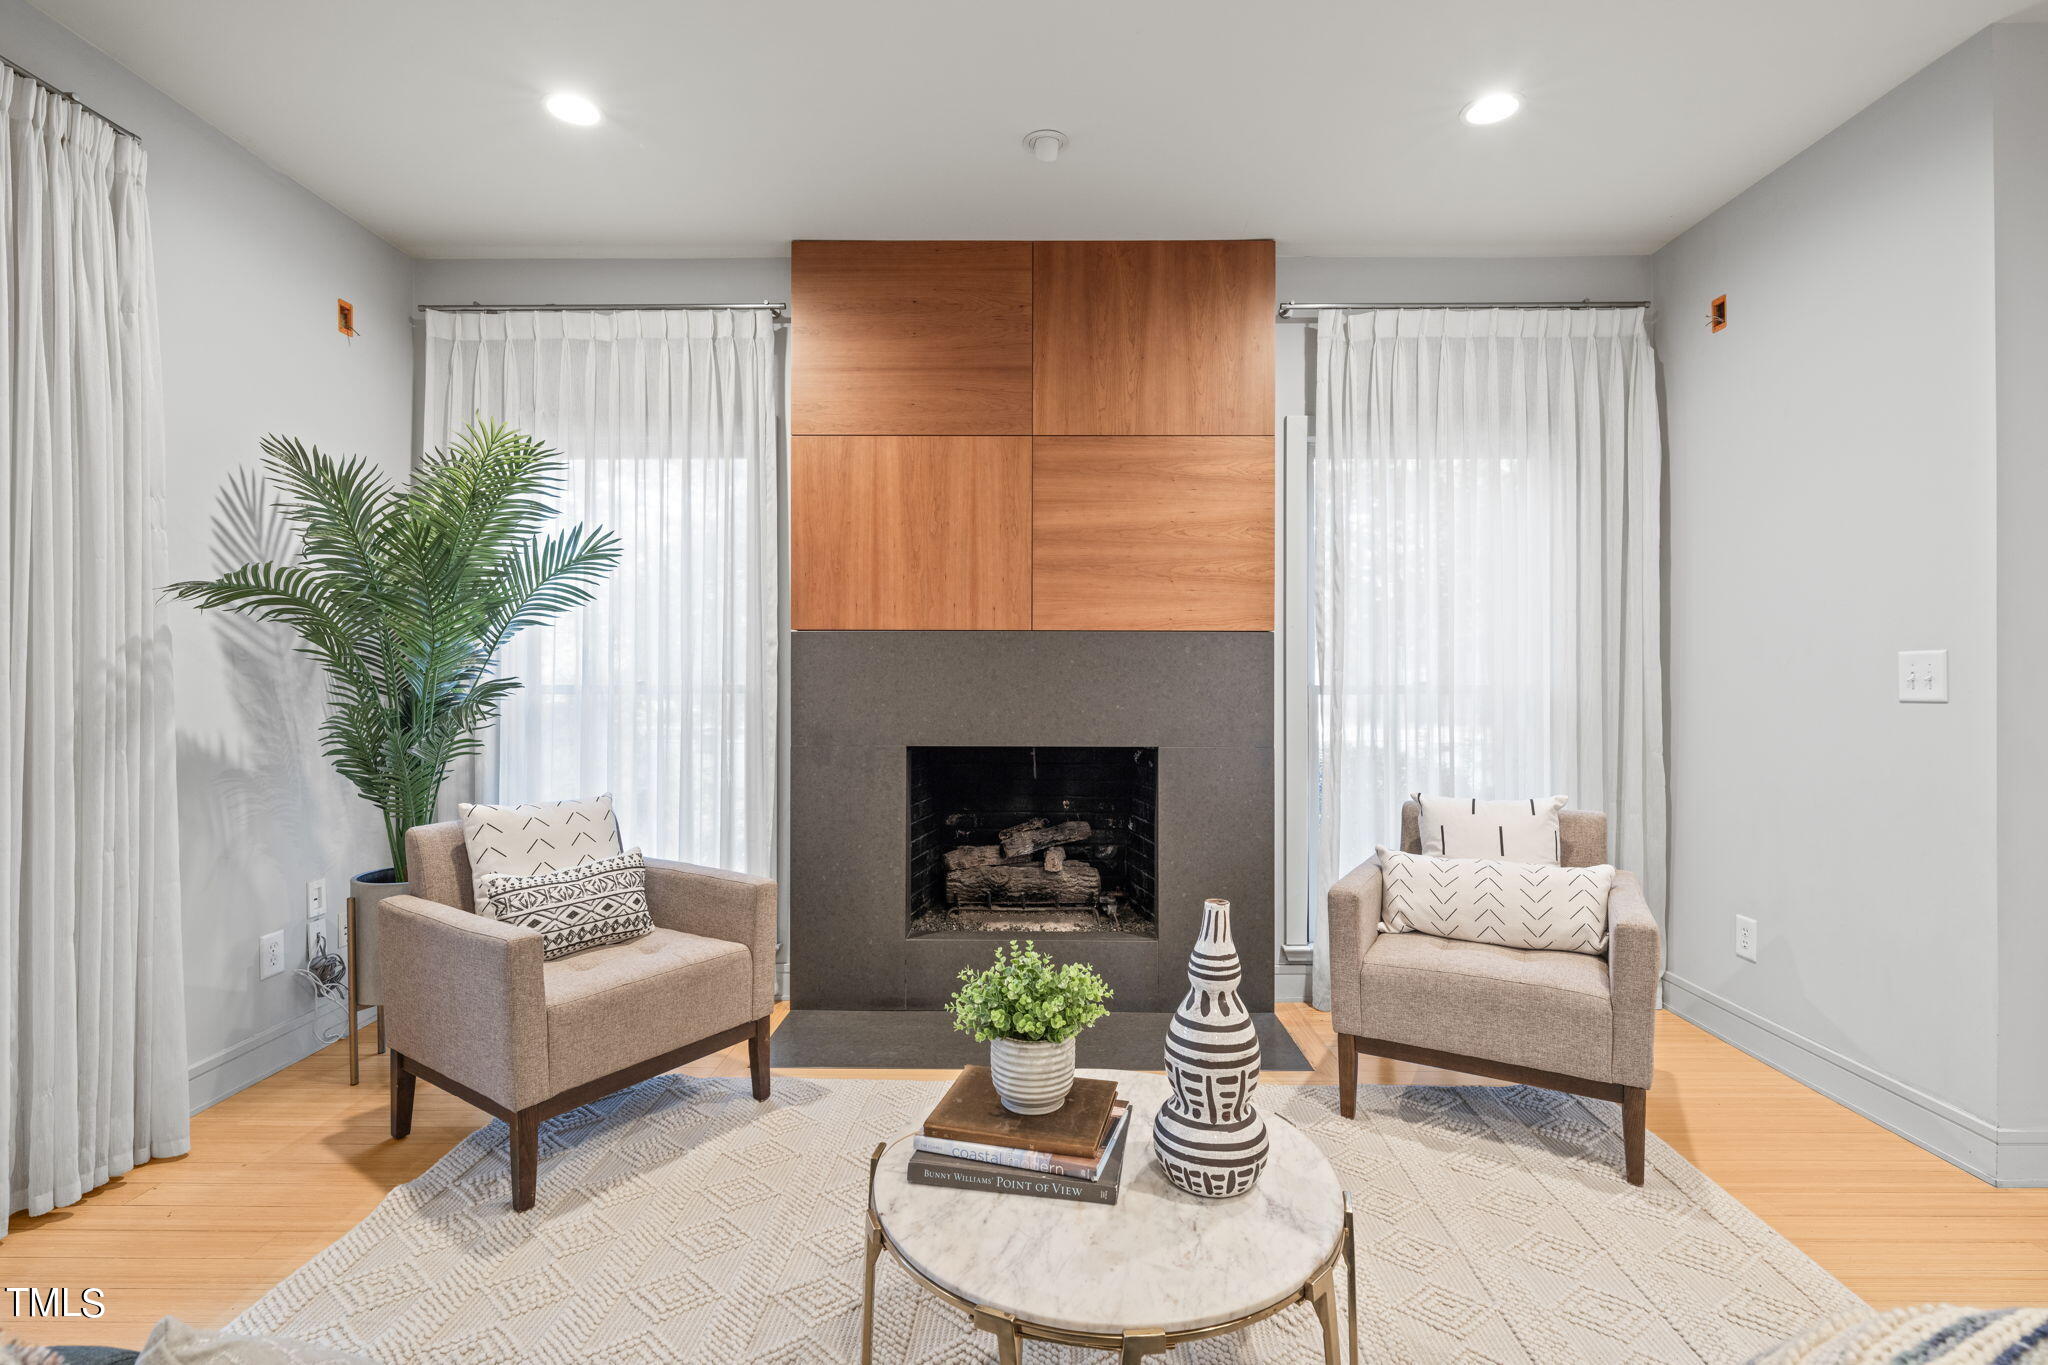
Property photo 1
Property photo 2
Property photo 3
Property photo 4
Property photo 5
4 Beds
3 Baths
2,752 sqft

$950,000

100 Cameron Glen Drive, Chapel Hill NC, 27516

Price per sqft$345.20
Built in1988
Property size2,752 sqft
Property typeResidential
Listing courtesy of Peak, Swirles & Cavallito

Overview

Sold

Closed

Updated 3 weeks ago

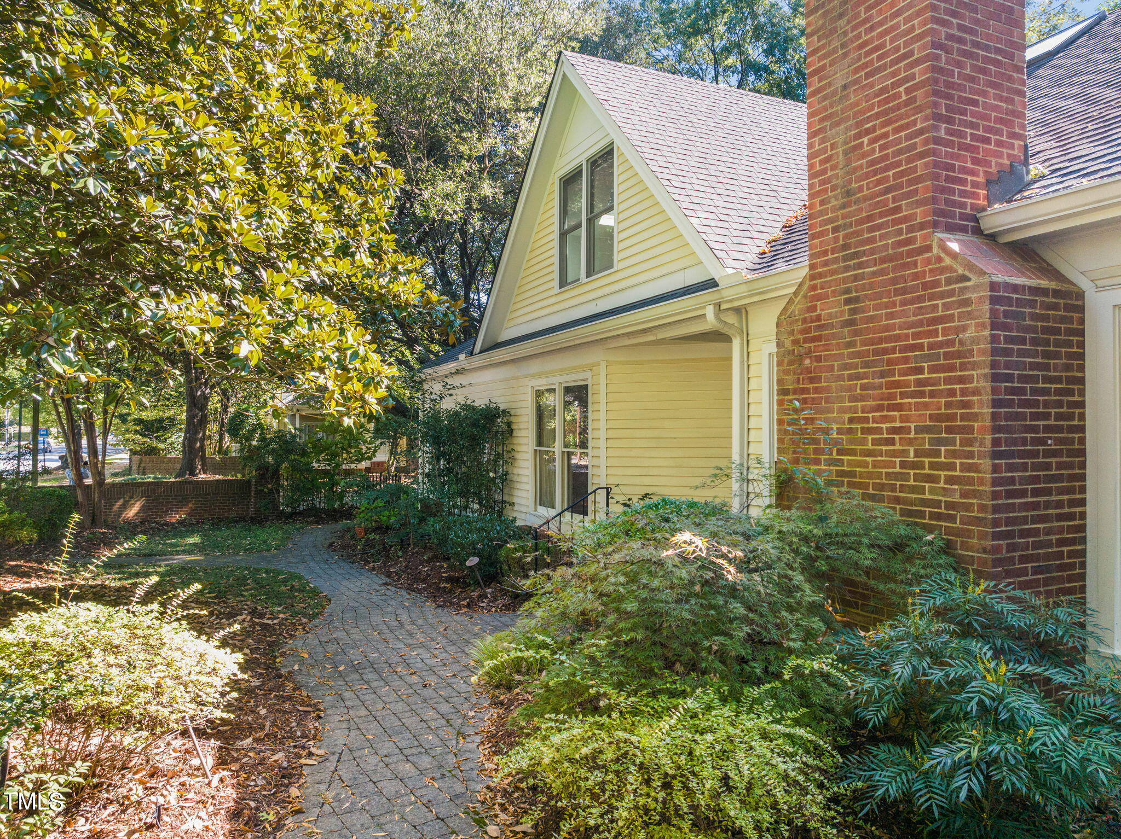
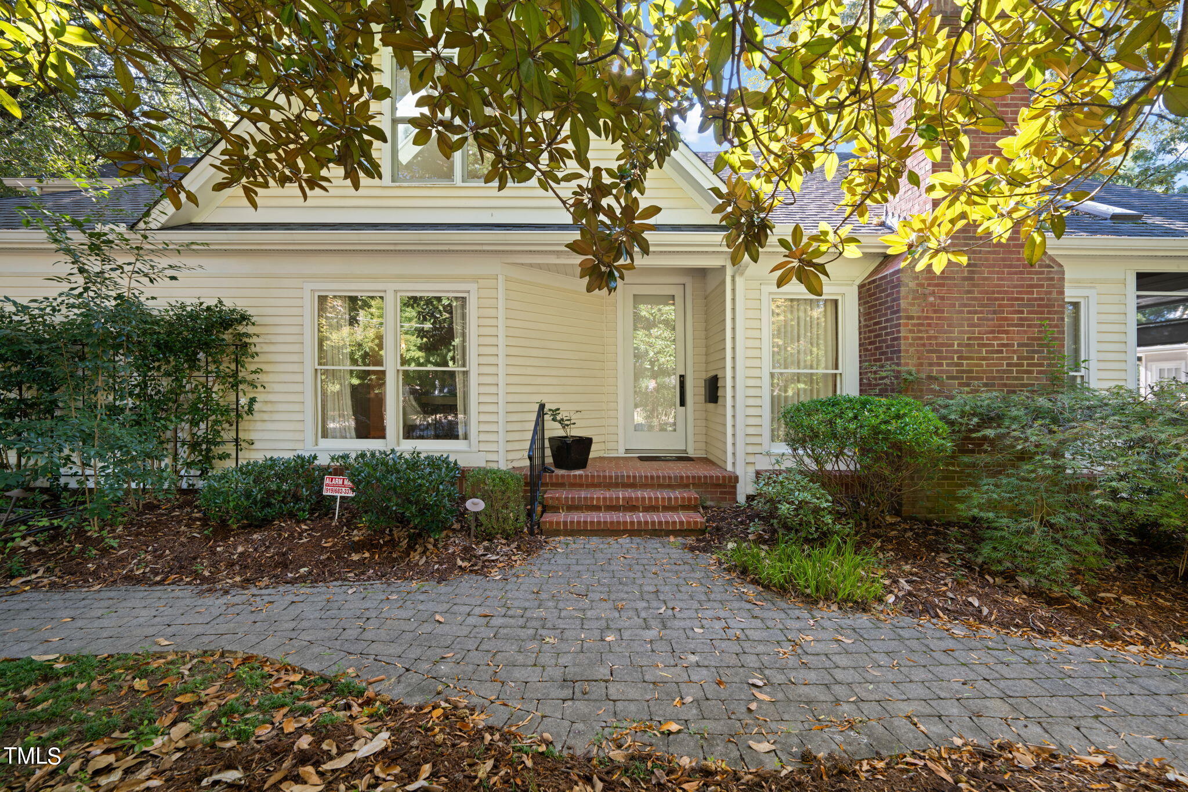
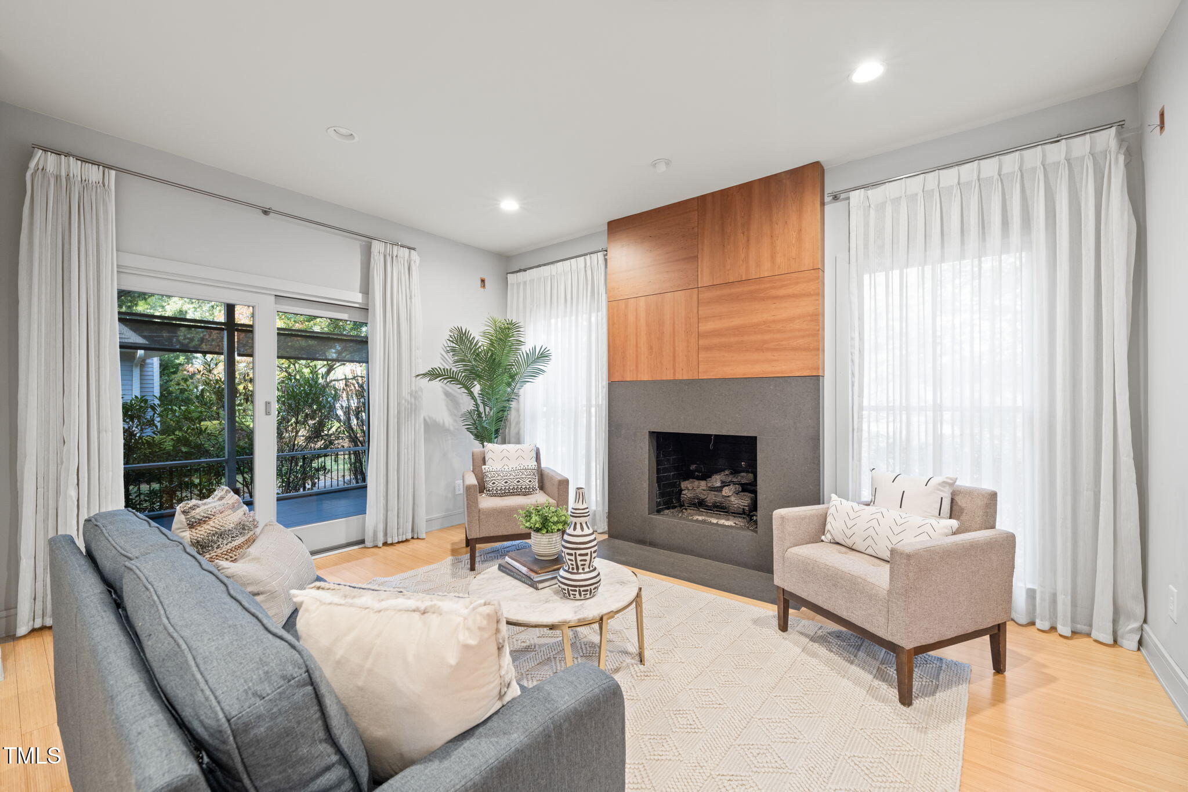
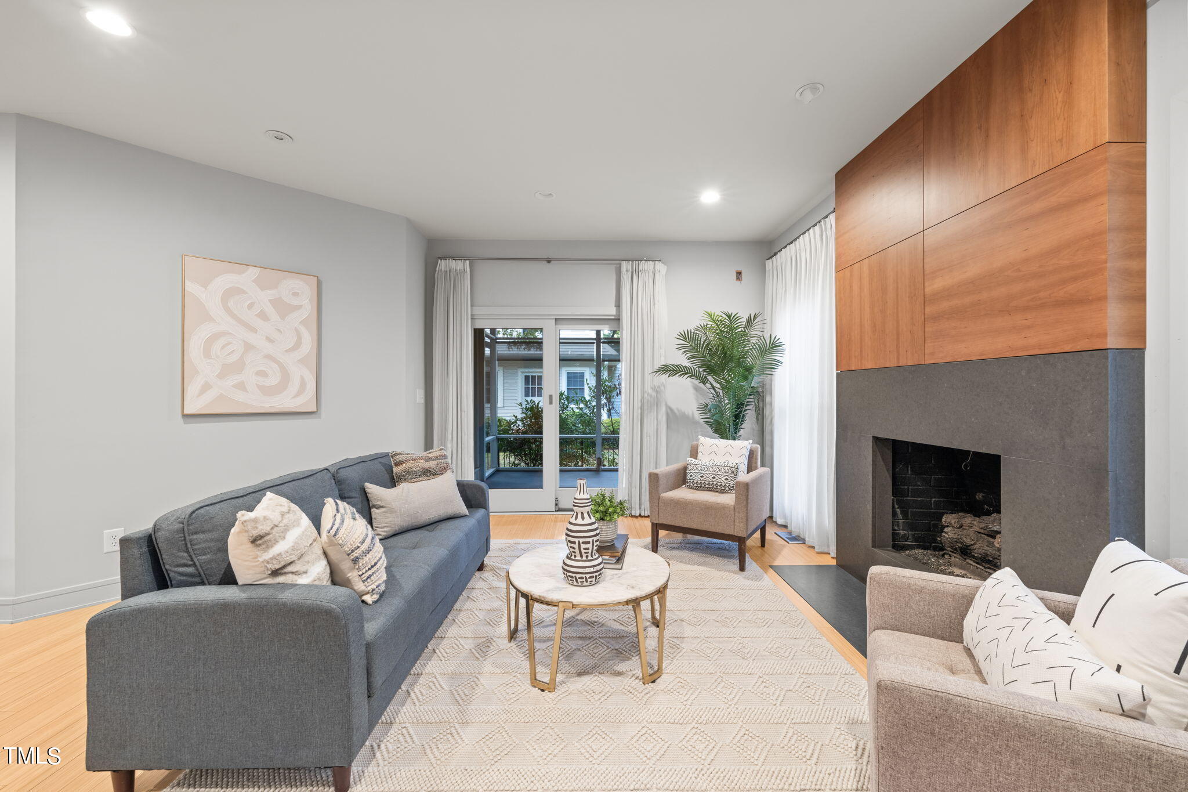
Wonderful location in downtown Chapel Hill where you can stroll to campus along Cameron Avenue as well as walk to local restaurants, shops, and more on Franklin Street. Main level has a generous living room, with wood burning gas-log fireplace to snuggle up to on a cool evening. The floor plan opens to the dining room. Modern kitchen designed by CKS Design Studio and a noted local interior designer. Kitchen has Italian Pedini cabinets, SubZero refrigerator (with cabinet door front), Thermador and Bosch appliances. Kitchen island includes a large sink, prep space, and an informal space to eat at the counter. The main floor features as many as three bedrooms. Primary BR on first floor has generous ensuite bathroom with a clawfoot tub and an oversized walk-in shower. Custom tile-work and a walk-in closet for lots of storage. There is also a den/study that could serve as a bedroom, and another bedroom next to a second full bathroom on the main floor. Stunning second floor addition and renovation in 2017 by JB Buckley Construction. Contemporary interior with custom built-ins and window treatments. California closet systems throughout second floor and several skylights (with automatic shades) provide lots of light. Landing space has custom built-ins. Bright bonus room has a built-in stereo that conveys with the home. Upstairs also has a huge walk-in closet, 2 bedrooms, and a full bathroom. Outside, the house has a cozy screened porch with TV hook-up, ceiling fan, and a skylight that overlooks a charming patio with a gas grill hook-up, garden with a beautiful Magnolia tree, and a brick-enclosed fence. Side entry 2-car garage and additional outside parking. Carrboro Elementary, Smith Middle School, East Chapel Hill High School.

Additional information

MLS® ID
10058953

Interior Features

Bedrooms
4
Bathrooms
3
Fireplace
Yes
Cooling
Yes
Heating
Yes
Basement
Yes

Exterior Features

Lot Size
0.13 Acres

Other Property Details

Association Fee Frequency
Bi-Annually
Garage
Yes
55+/Senior Community
No
MLS provider logo

Closed (sold) listings may have been listed and/or sold by a real estate firm other than the firm(s) featured on this website. Closed data is not available until the sale of the property is recorded in the MLS. Home sale data is not an appraisal, CMA, competitive or comparative market analysis, or home valuation of any property. Bought with , Coldwell Banker - HPW and Listed by Steed Rollins, Peak, Swirles & Cavallito

Listings marked with a Doorify MLS icon are provided courtesy of the Doorify MLS, of North Carolina, Internet Data Exchange Database. Brokers make an effort to deliver accurate information, but buyers should independently verify any information on which they will rely in a transaction. The listing broker shall not be responsible for any typographical errors, misinformation, or misprints, and they shall be held totally harmless from any damages arising from reliance upon this data. This data is provided exclusively for consumers’ personal, non-commercial use.

©2026 Doorify MLS of North Carolina. All rights reserved.

Data last updated 3:45 PM UTC, 9/10/2026

Powered by Luxury Presence
